A Human Model of Value
Designing the Entangled Commons — Goodman Arts Centre
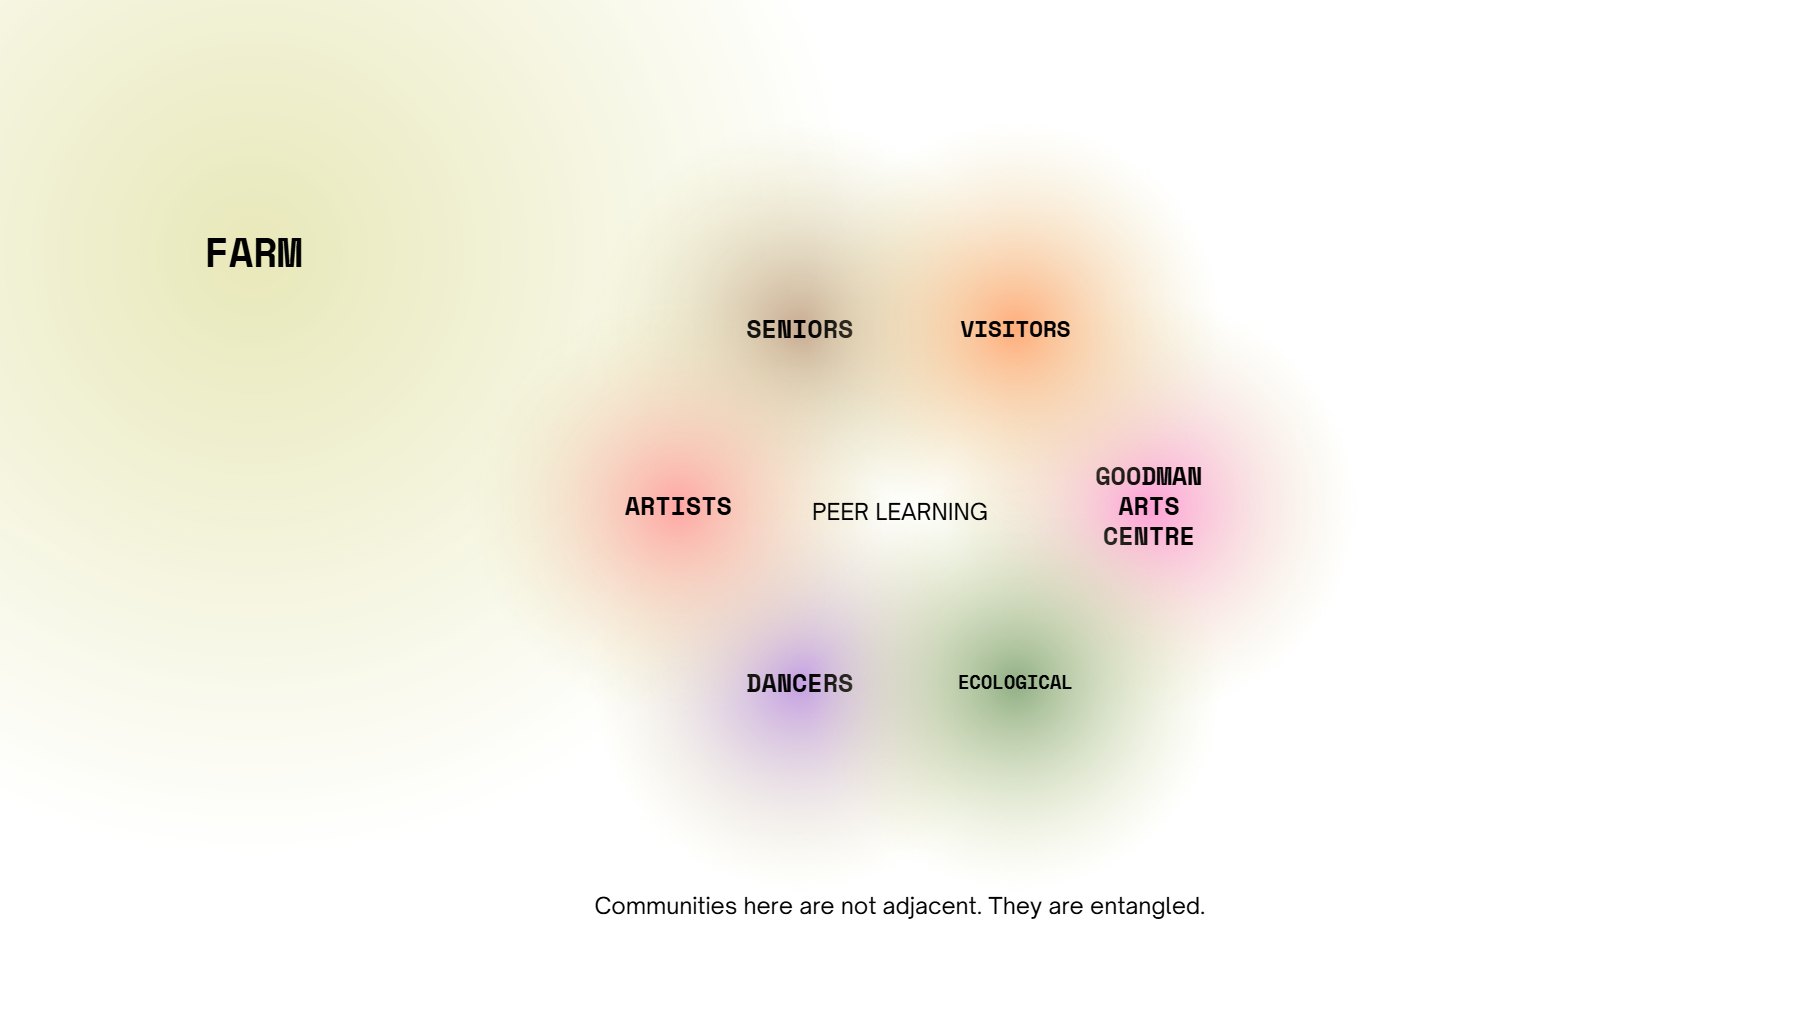
The project begins from the community farm at Goodman, where seniors, artists, visitors, and ecological systems already exchange care, knowledge, and trust without formal planning. Rather than designing for one user group, it designs the conditions of entanglement — shaded thresholds, slow paths, visible making, and shared ground.
01 — The argument
Value that isn't only output.
Community value cannot be understood only through output, efficiency, or programme. At Goodman, value already appears through care, trust, gifts, embodied knowledge, and everyday encounters that happen before architecture formally names them.
The farm is a third place — people are there because being there, together, is worth something no output can measure. Singapore builds community spaces; what it is losing is the informal ground where value circulates as gift, accumulates as trust, and appears in the encounter nobody planned.
02 — Reading Goodman
A campus read as nodes and edges.
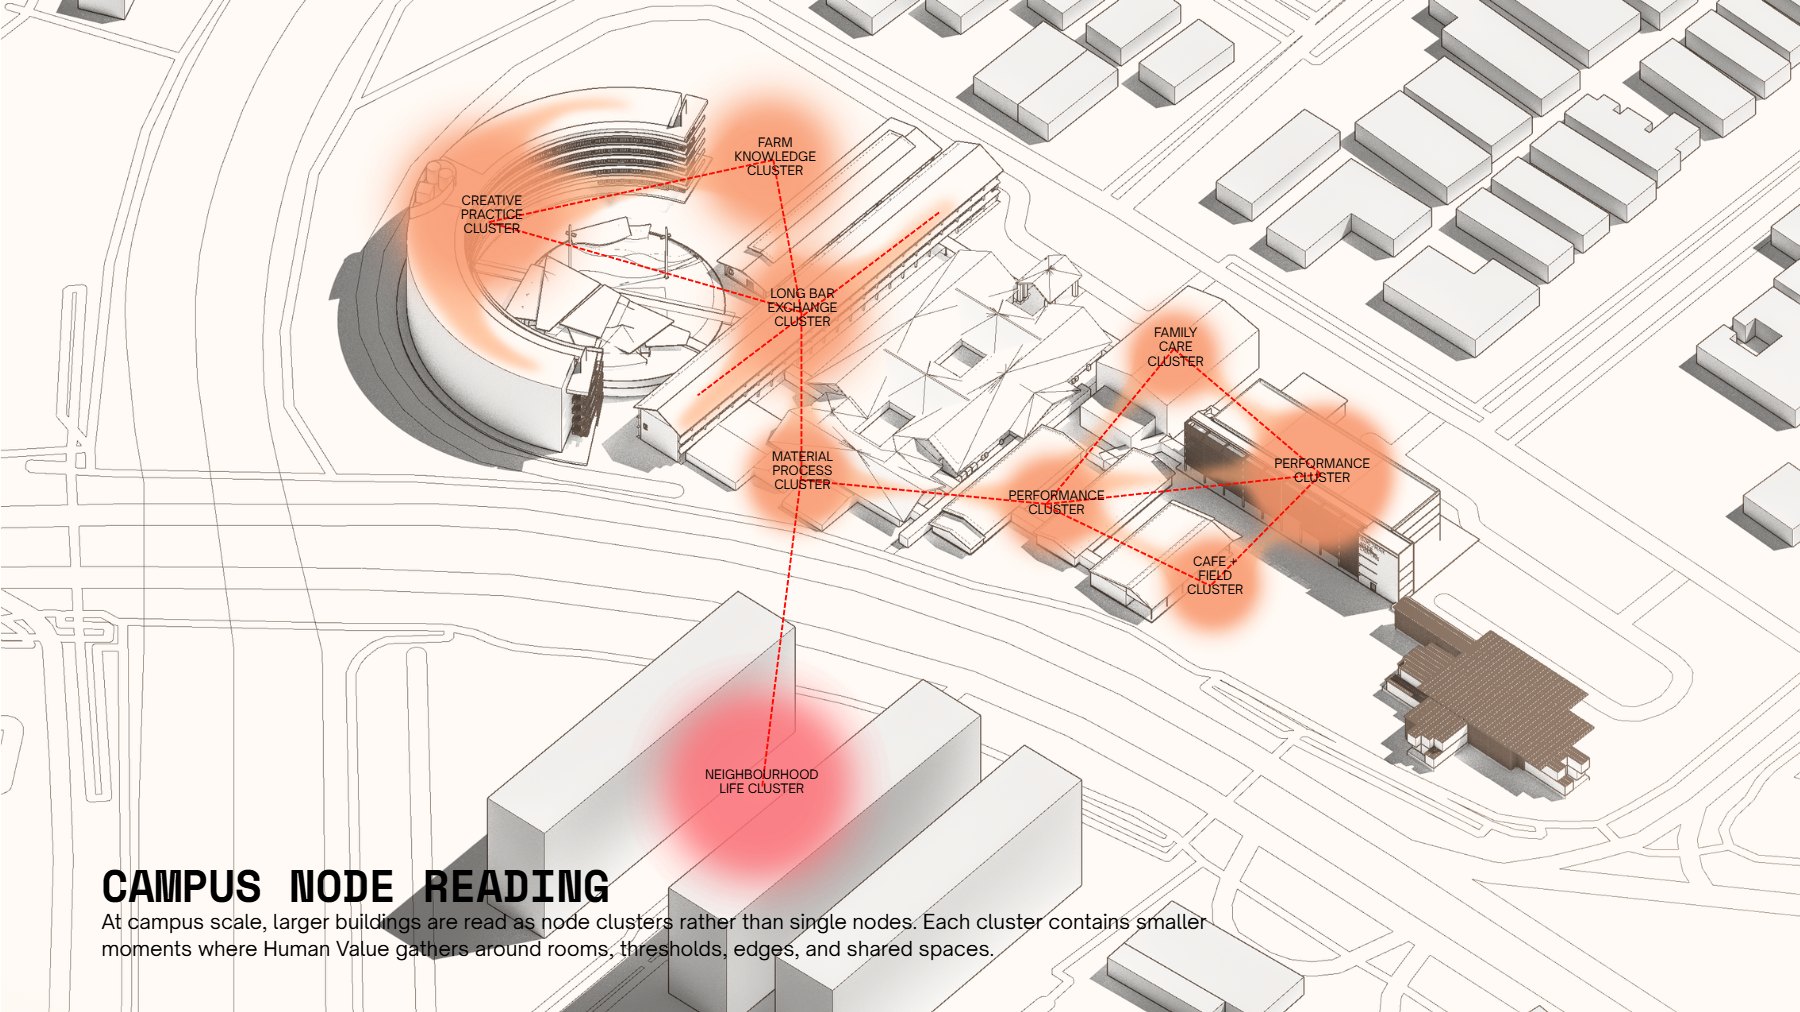
Goodman Arts Centre is treated as an existing ecology of buildings, artists, farm activity, and underused thresholds — understanding what is already there before deciding what to add, adapt, or reconnect.
The farm is hidden twice: socially central but spatially peripheral. Read as a network, larger buildings become node clusters, and the project locates where human value already gathers, where it is fragmented, and where architecture can strengthen its circulation.
03 — What architecture must support
Four forms of human value.
04 — Spatial moves
Designing the edges between.
The moves do not begin by adding a new object, but by strengthening the in-between — opening thresholds, thickening edges, shading shared ground, and connecting upper and lower life.
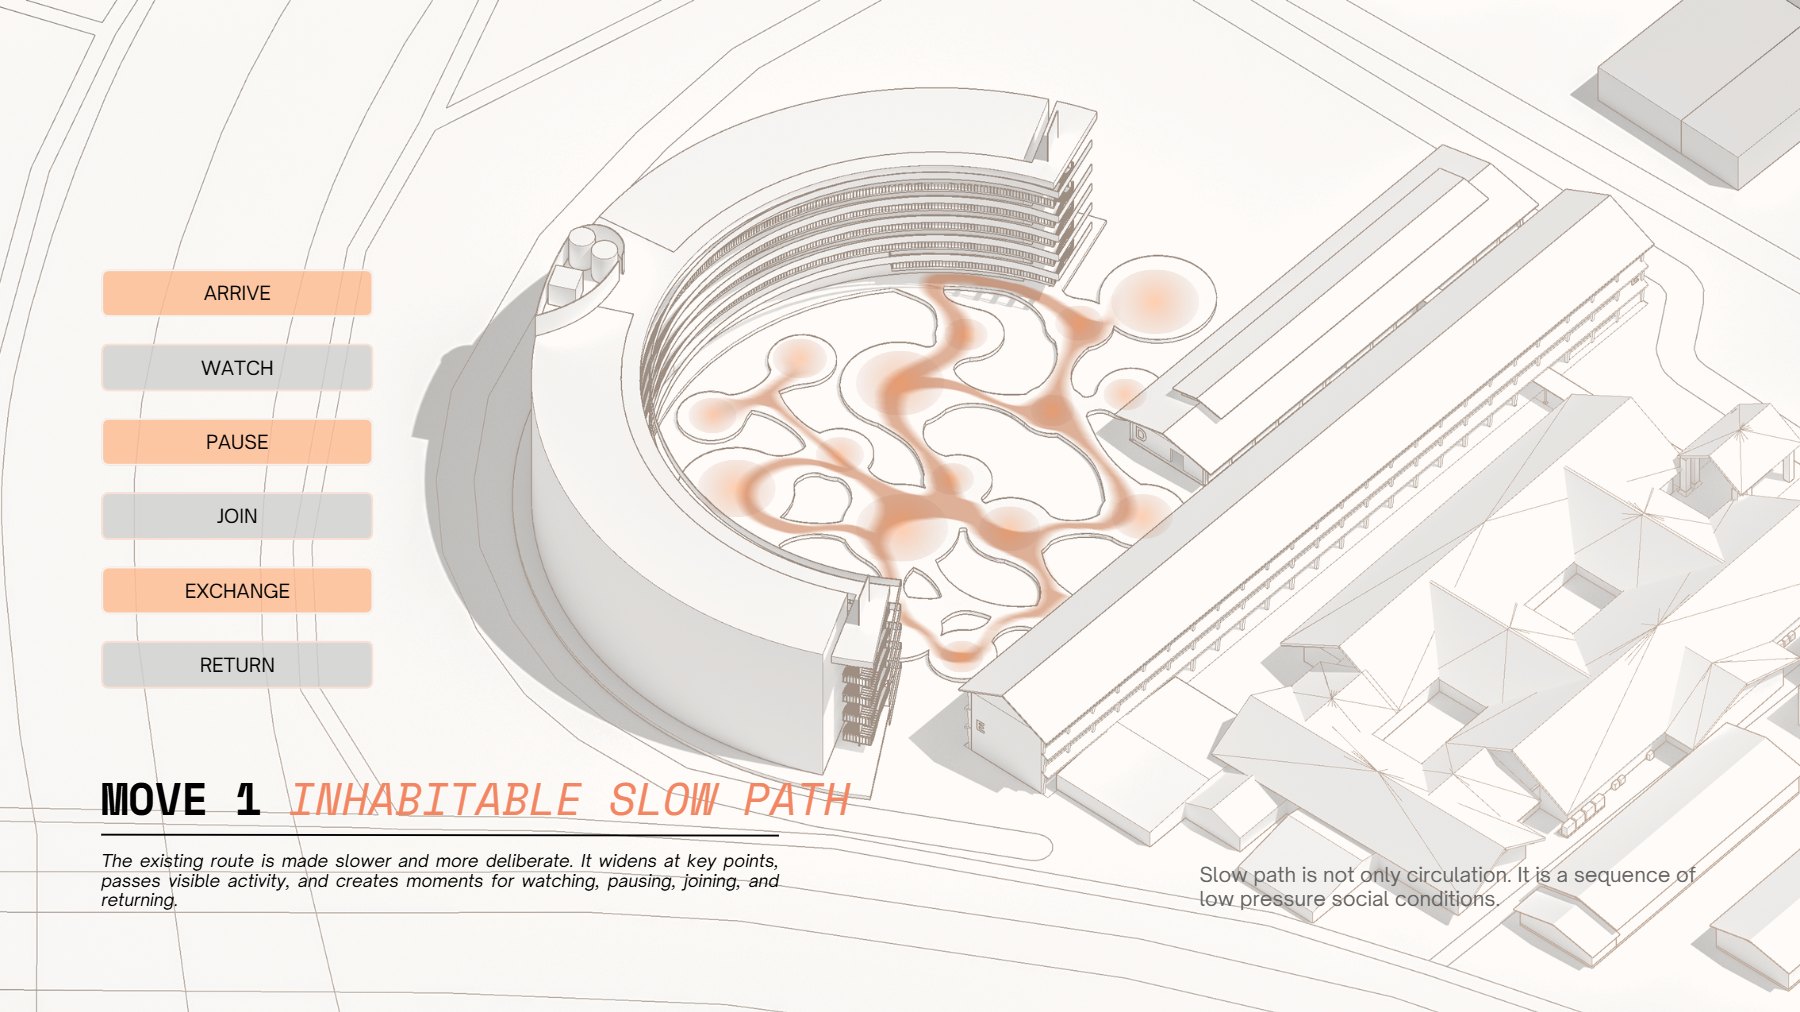
Inhabitable slow path
The existing route is made slower and more deliberate. It widens at key points, passes visible activity, and creates moments for watching, pausing, joining, and returning — a sequence of low-pressure social conditions, not only circulation.
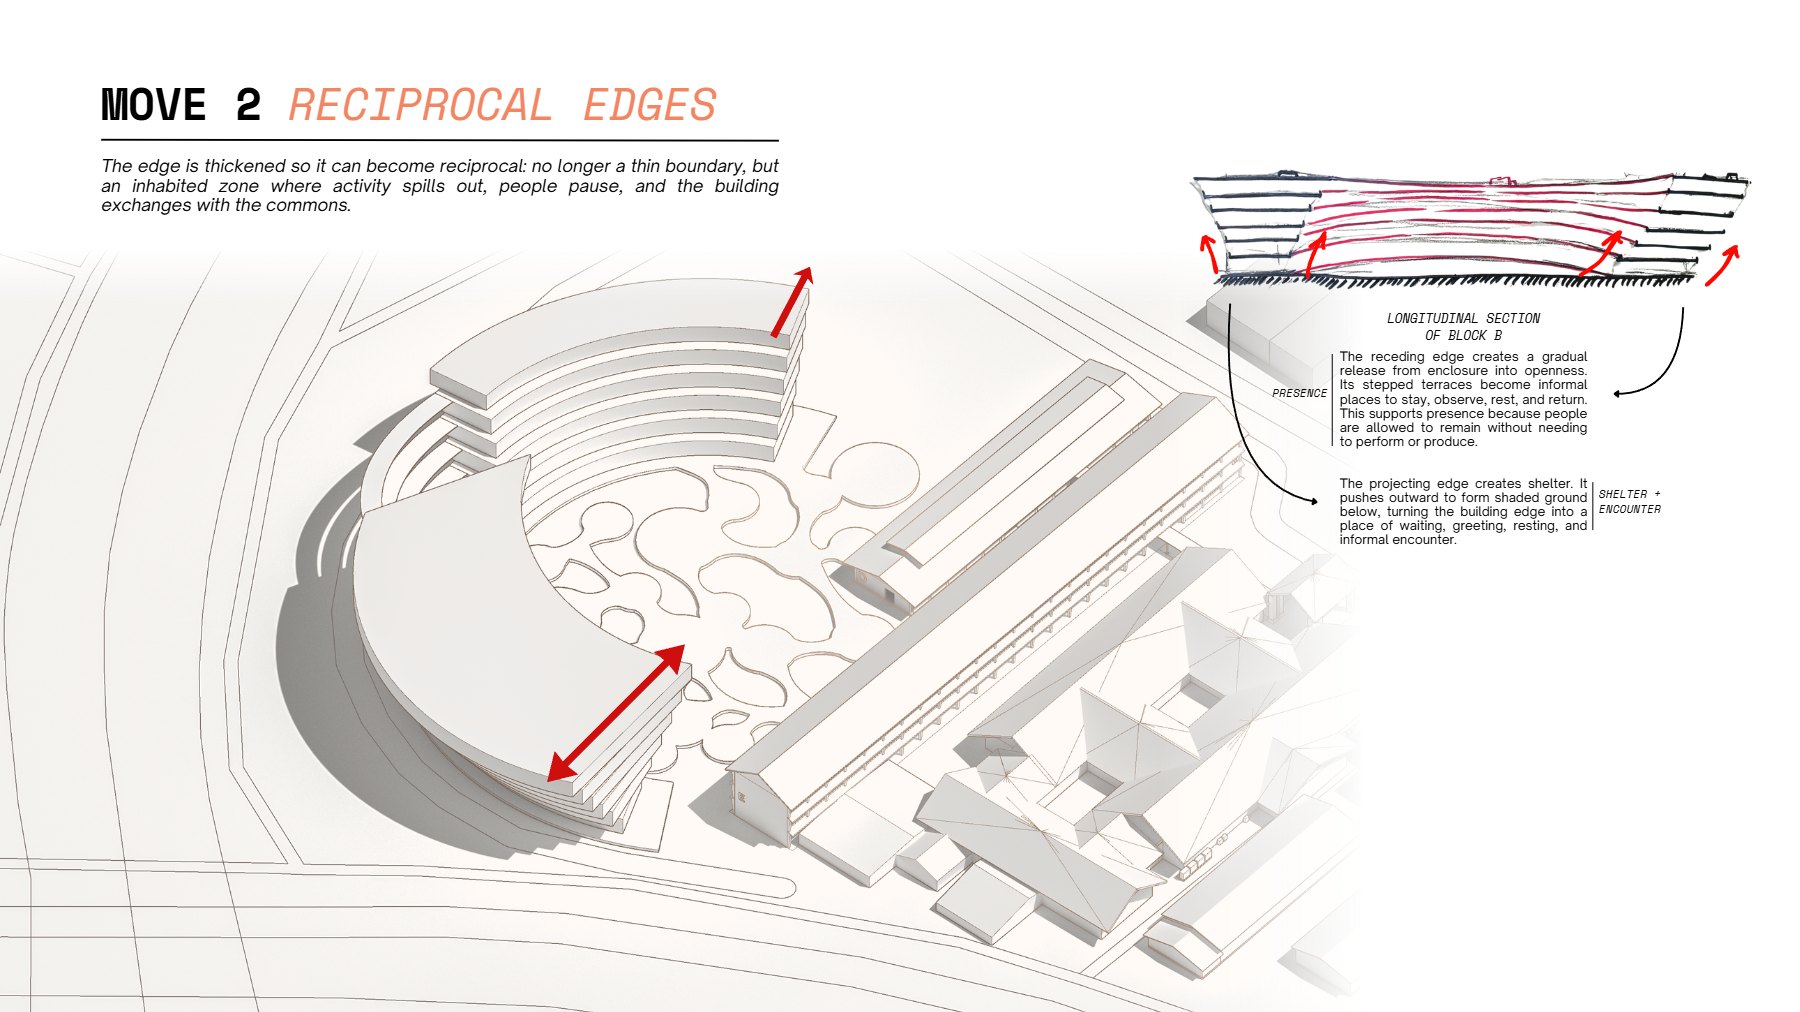
Reciprocal edges
The edge is thickened so it becomes reciprocal — no longer a thin boundary but an inhabited zone. Stepped terraces let people stay and observe; the projecting edge pushes out to form shaded ground for waiting, greeting, and informal encounter.
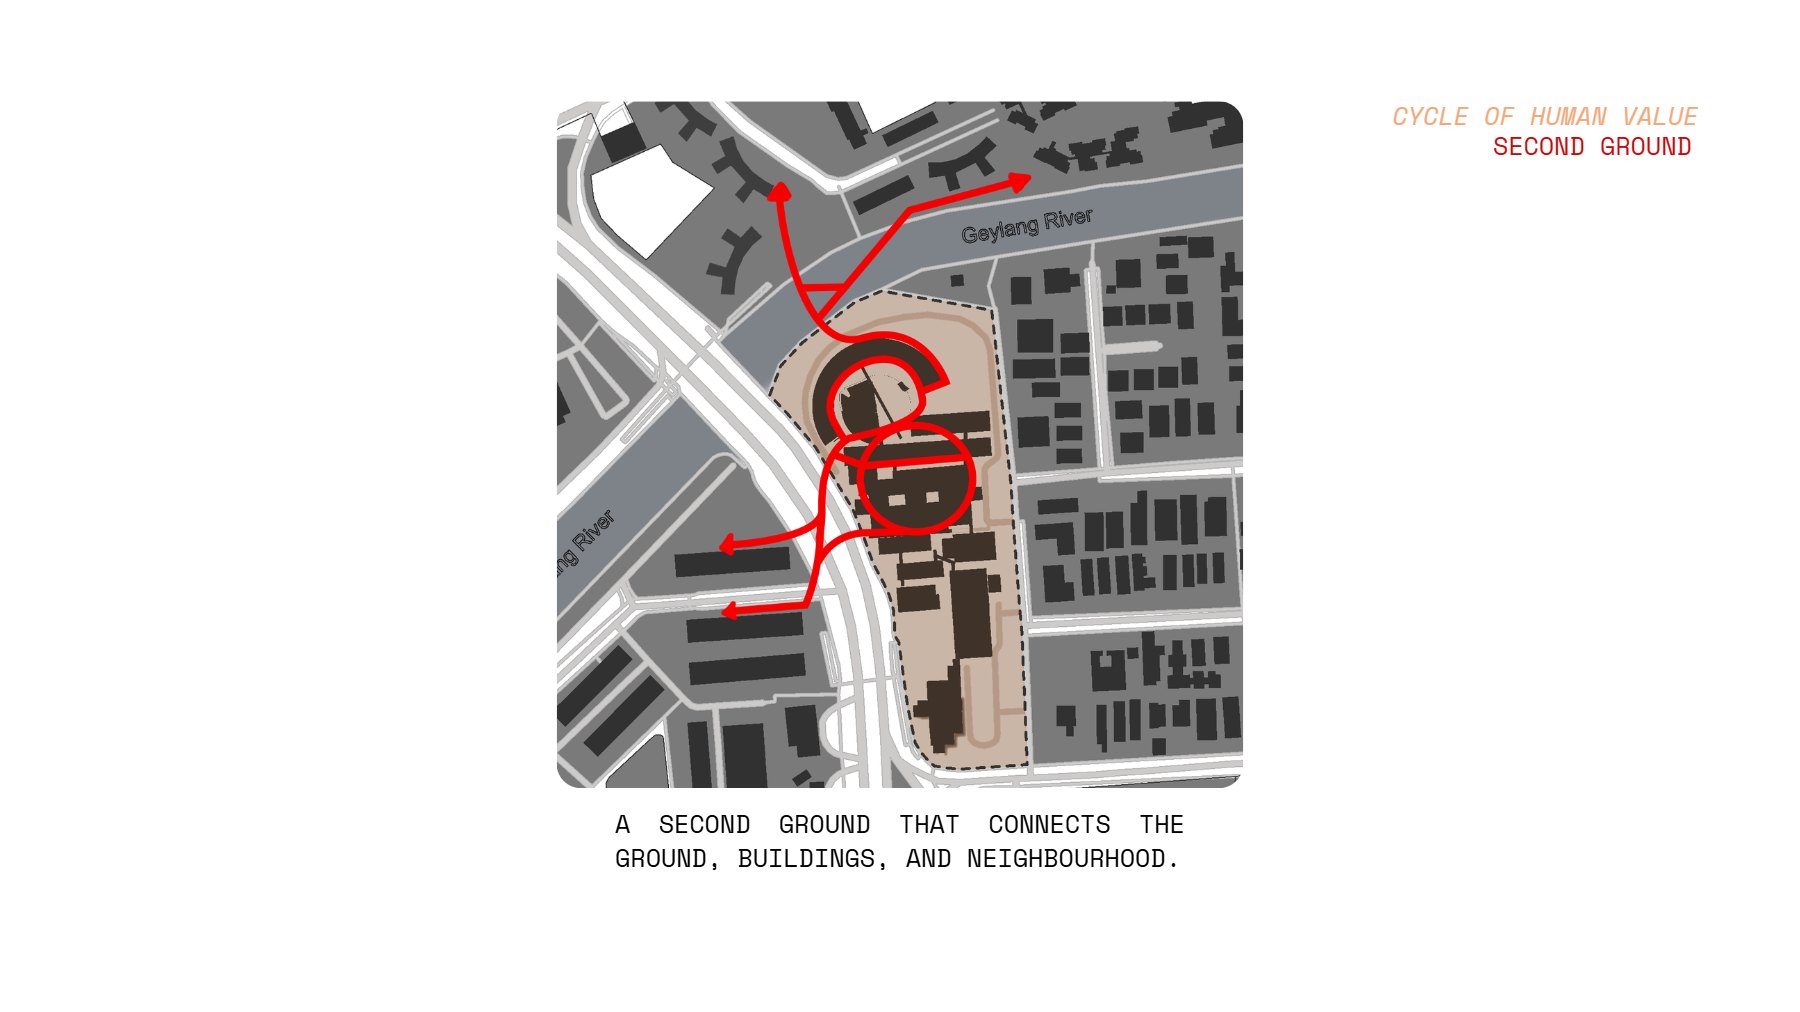
Commons floor to second ground
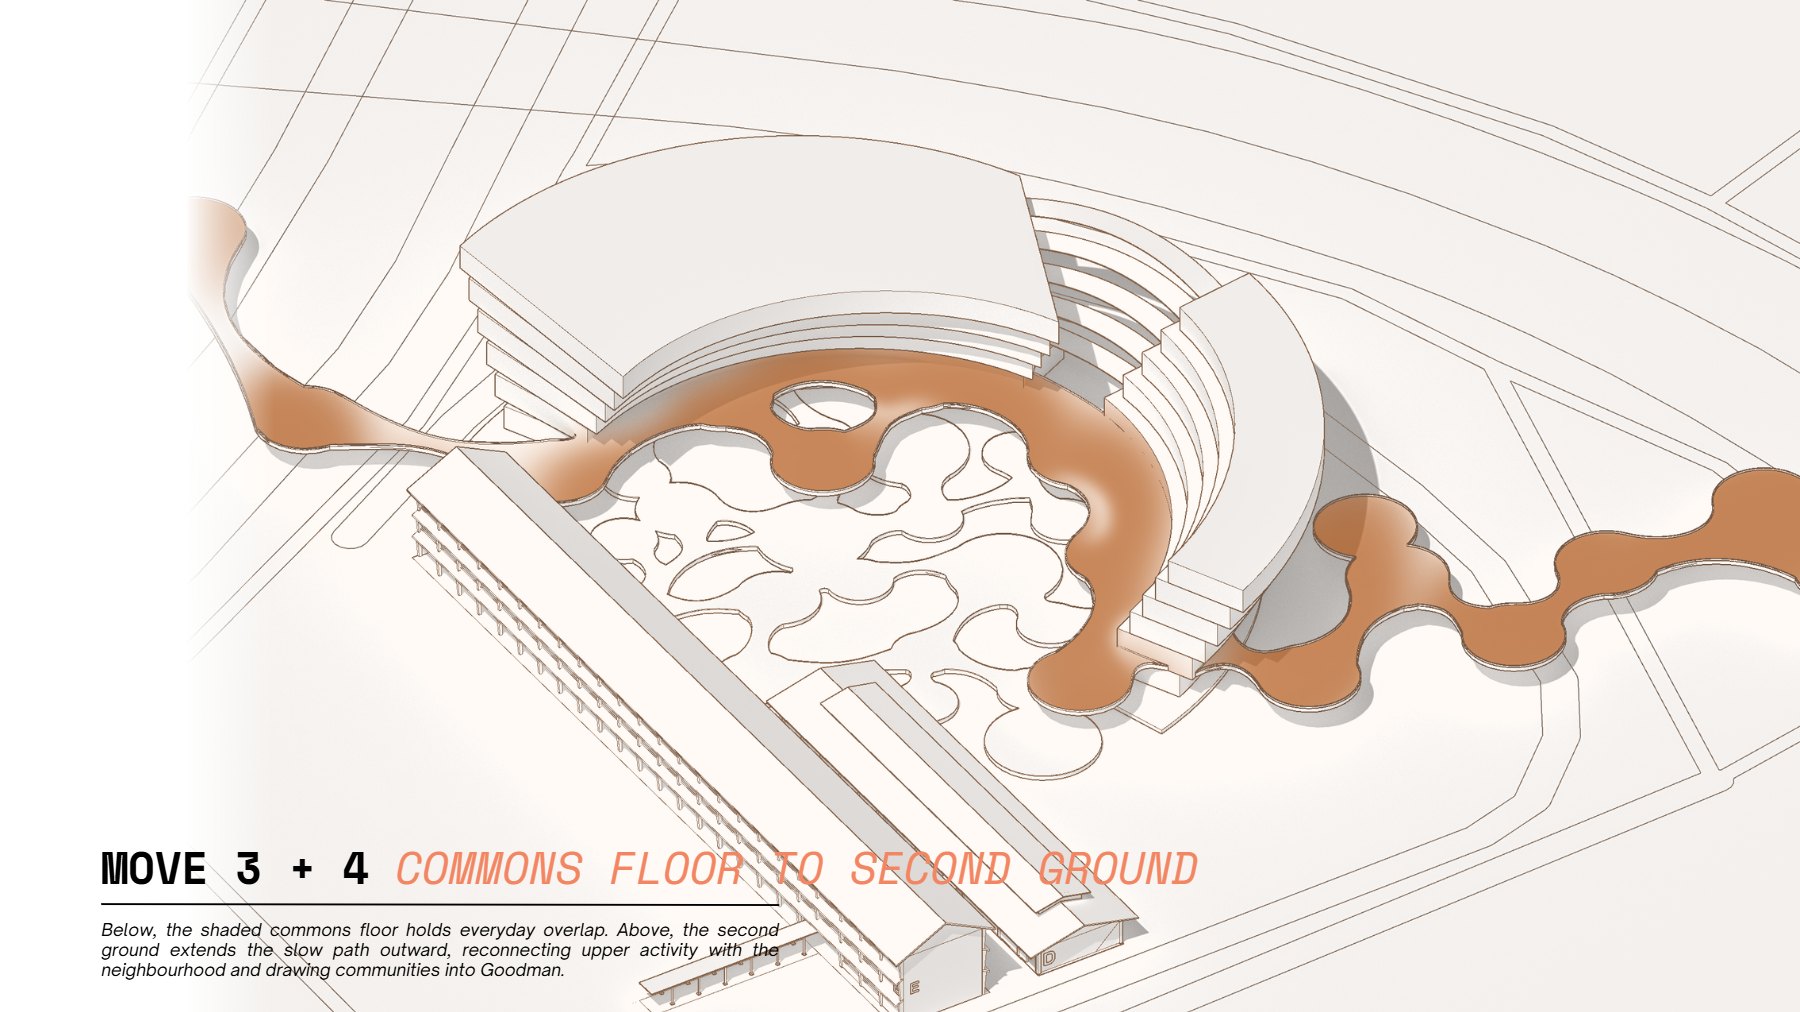
Below, a shaded commons floor holds everyday overlap. Above, a second ground extends the slow path outward — reconnecting upper activity with the neighbourhood and drawing surrounding communities into Goodman.
05 — Where it's going
Still in development.
This is a live project at Review 2. The argument and spatial method are set; the building is still resolving. These are the next moves before Review 3 — shared openly, because the thinking is part of the work.
To develop
- Fix the slow path as the main organising spine.
- Test the shaded commons floor and second ground together in section.
- Break up Block B with voids, terraces, and visual connections.
- Develop the Material Commons as both programme and building system.
- Refine how the second ground reaches the neighbourhood.
Open questions
- Where does the slow path begin and end?
- How much of Block B should be opened or carved?
- How can the ground stay loose without becoming unclear?
- How does the second ground invite communities in — not just connect buildings?